Sound familiar?Waterdown
- The call
- After an impact, the door has a deep crease across two panels. Rollers hesitate where those sections enter the curve, daylight shows beside the jamb, and the closed face no longer sits flat in the opening.
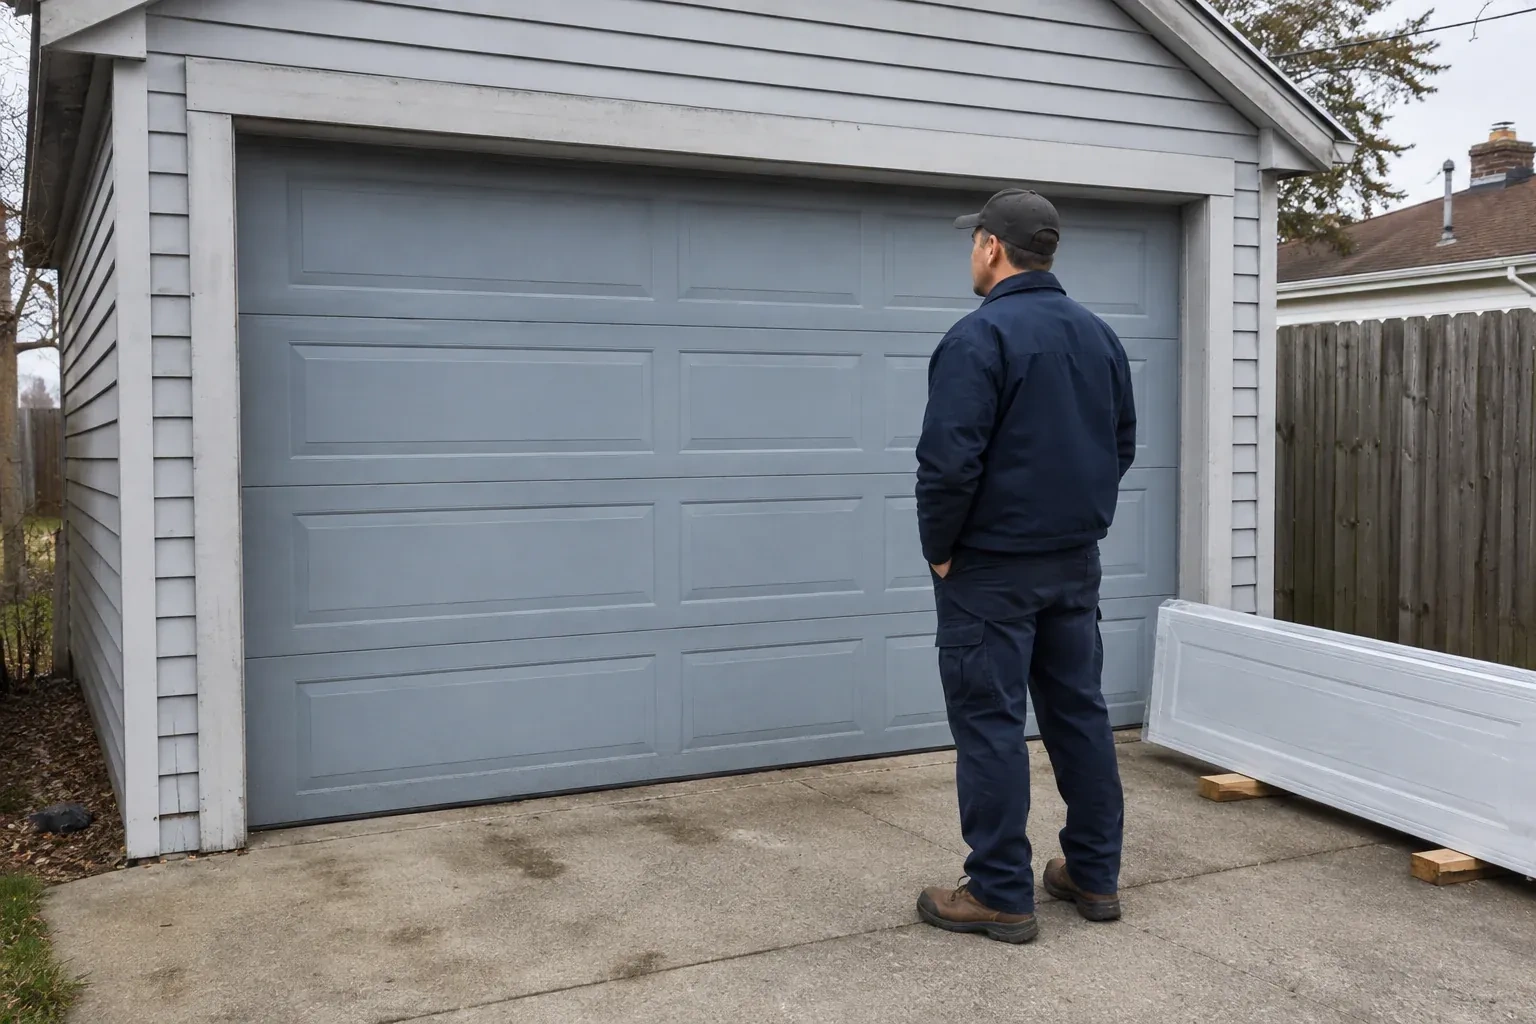
Your renovation changes how the ceiling space will be used. The existing track conflicts with new storage and lighting, so the replacement needs a measured track arrangement that follows the available headroom and backroom.
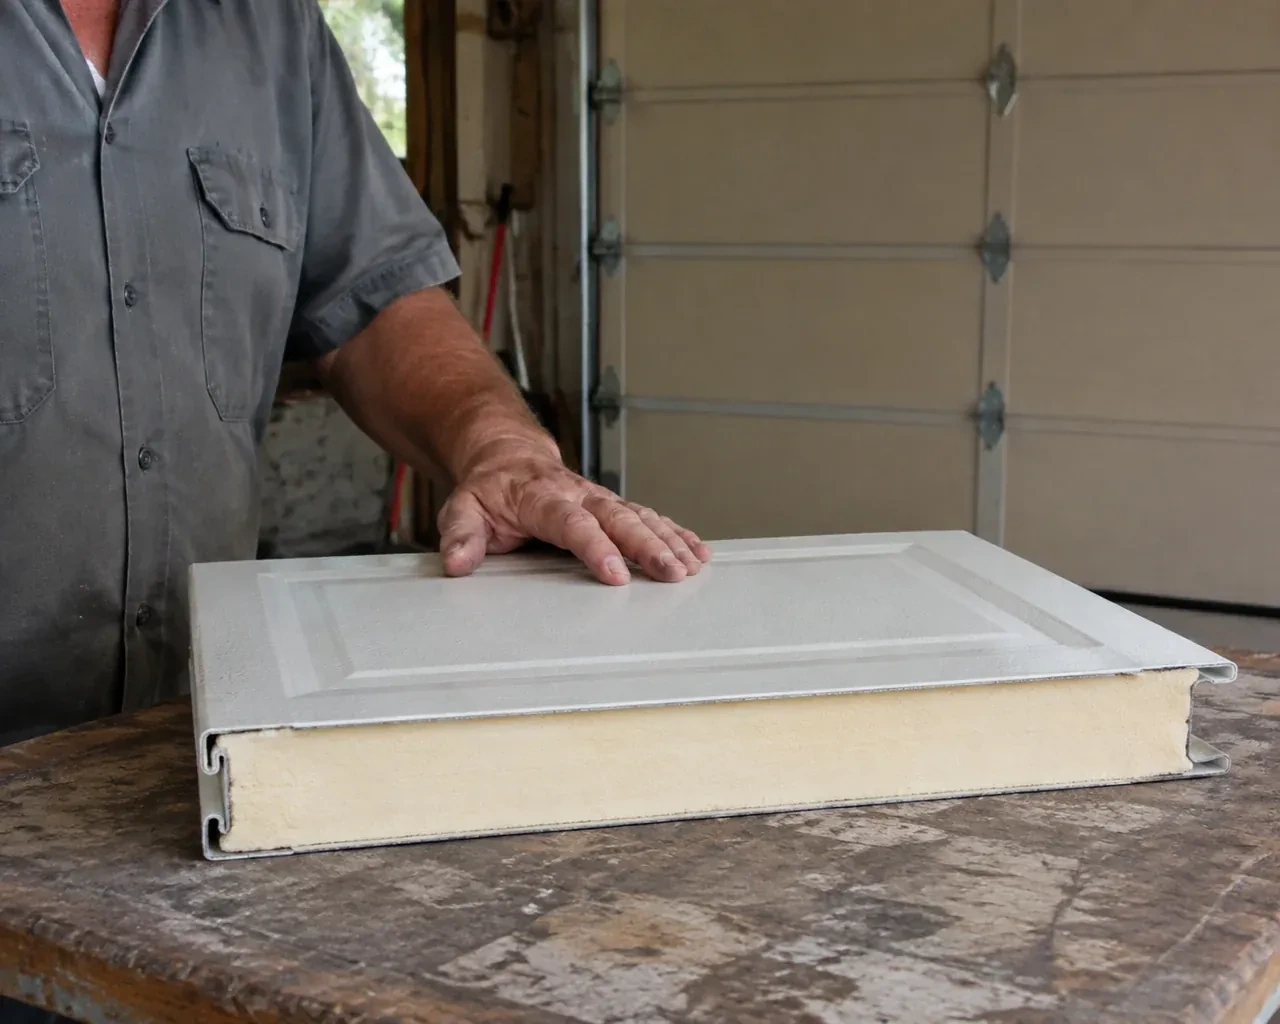
A warmer garage begins with more than an insulation label. Replacement planning considers section construction, joints between panels, glazing, the bottom astragal and seals around both jambs and the header. The technician also looks at floor variation and opening geometry, because even a well-insulated door benefits from consistent contact at its edges. Once installed, the new assembly is balanced and cycled before the opener settings are completed. This gives the customer a practical package of thermal choices, fit and smooth operation.
Sound familiar?Waterdown
Sectional Garage Door Replacement · Waterdown
Scene 1
Before ordering, the technician reviews how sections and long track pieces will reach the opening, where the old door can be staged and what needs moving around the work area. Ceiling storage, parked equipment, finished walls and shared access can influence sequencing. The plan also identifies who handles disposal, electrical work or opening preparation. Clear logistics protect the selected materials and let the written scope distinguish the door installation from other renovation responsibilities.
Scene 2
Vertical tracks are positioned with the spacing specified for the new sections and checked for plumb, alignment and consistent setback from the jambs. Curved and horizontal pieces are joined without twists, then the rear ends are supported from suitable overhead framing with lateral bracing. Roller travel is observed as the sections are stacked. Small geometry corrections made here help the door move through the radius smoothly and keep its closed face seated evenly against the stops.
Scene 3
Removed sections and hardware are handled according to the agreed disposal scope, packaging is gathered and the door path is cleared. Stored items can return only after the required track and spring clearances are understood. The owner receives an orientation before vehicles or shelving move back into place. This closes the project with both the moving system and the surrounding garage ready for normal use, rather than leaving installation debris or uncertain access around the tracks.
What shapes the quoteMount Nemo Door Specialists
FeesSame any hour
Its condition, intended capacity, rail position and connection geometry are reviewed against the proposed door. If it is suitable and included in the scope, it can be reconnected after the new door passes manual travel and balance checks. Limits, photo eyes, reversal response and emergency release are then tested for the completed system.
Keep the door path and seal contact areas clean, visually observe cables and rollers from a safe position, and use designated handles for occasional manual checks. Test operator safety functions as its instructions describe. Adjustments to springs, cables or bottom fixtures remain technician work because those components carry the counterbalance forces.
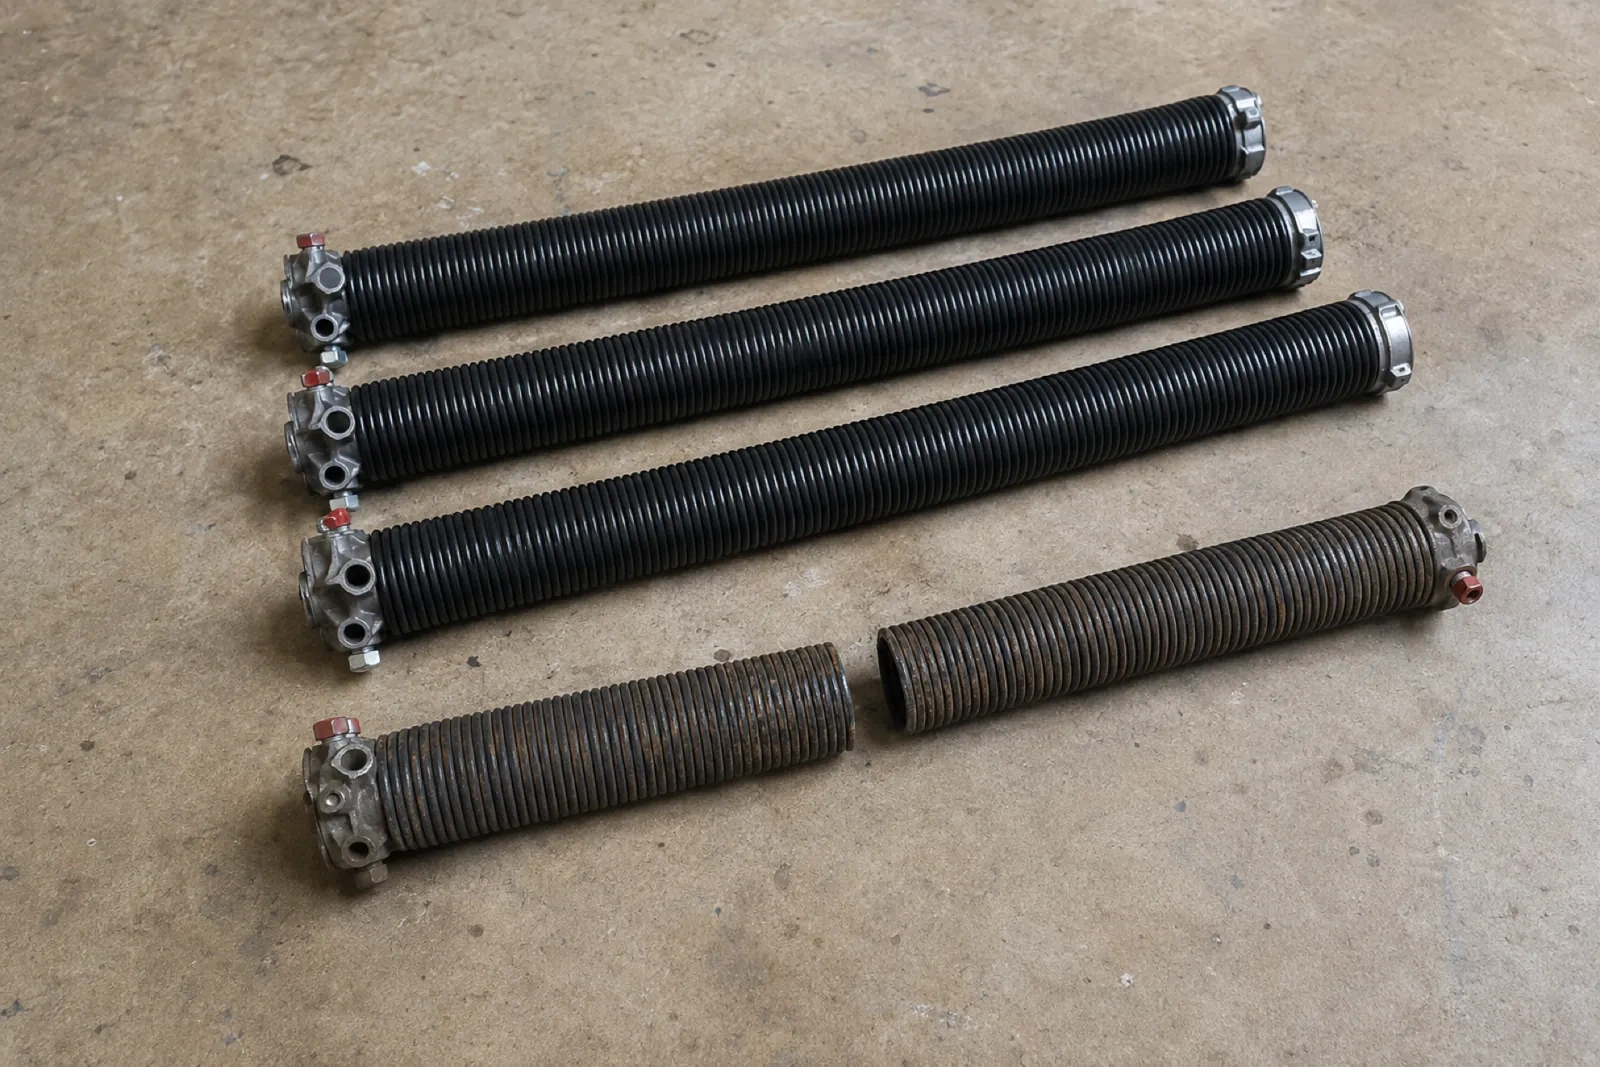
Springs store substantial energy, while lift cables and bottom fixtures transmit the forces that raise the door. Replacement requires the assembly to be secured, tension to be controlled and matched parts to be installed in a defined sequence. Trained handling, proper tools and the selected system's instructions keep that work orderly and precise.
HamiltonOntario
Sectional Garage Door Replacement · Hamilton, Buchanan, Central, Chedoke Park, Cootes Paradise, Corktown, Hamilton Beach, Hopkins Court, Hopkins Survey, McDonald Court, North End, University Gardens, West Hamilton, Westdale, Pleasant View Survey
Every square is one home in a hundred.
On-site assessment
Your renovation changes how the ceiling space will be used.
(289) 203-0726, open 24/7.
On-site assessment preferred · (289) 203-0726, open 24/7