Sound familiar?Hamilton
- The call
- You appreciate the grain and depth of traditional wood doors, though regular refinishing is not part of your plan. A durable carriage-house surface can create a similar visual effect with simpler upkeep.
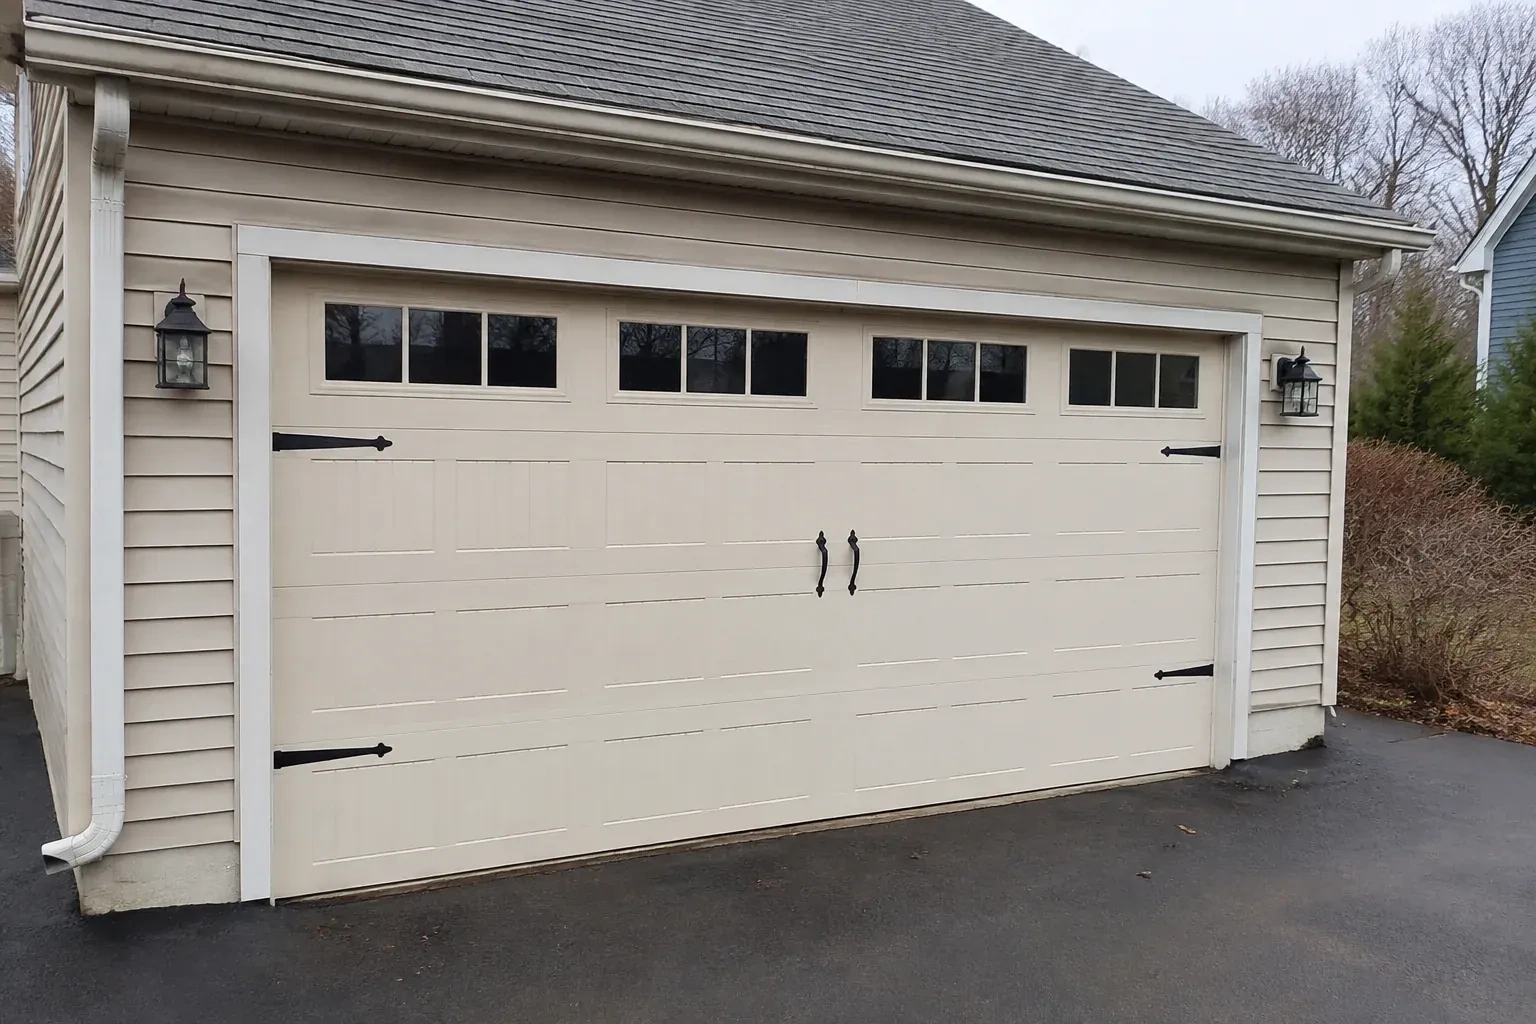
Cold air is noticeable around the current door, especially near the floor and section joints. This replacement is an opportunity to combine carriage-house styling with insulation and properly fitted perimeter seals.
The service is as much about proportion as hardware. Panel widths, cross-buck shapes, window rows, handles and strap accents are arranged to suit the opening and relate to nearby windows, trim and masonry. Behind that decorative face is a complete overhead-door assembly with rollers, hinges, tracks, cables and counterbalance sized for its actual weight. Careful layout keeps the design symmetrical, while full-cycle testing confirms that every applied detail clears the door's path.
Sound familiar?Hamilton
Carriage-House Garage Door Installation · Hamilton
Scene 1
The first survey records the clear width and height at several points rather than relying on a nominal size. The technician checks whether the jambs are plumb, the header is level, the corners are square and the floor rises or falls across the threshold. These details affect section size, track position and how the bottom seal will meet the slab. Trim thickness and exterior stops are included as well, giving the selected door a reliable physical outline before its panel pattern is finalized.
Scene 2
Decorative handles and strap accents are dry-positioned against measured centre lines before attachment. The layout follows the approved drawing or sample, with equal offsets and consistent relationships to cross-buck overlays, windows and panel edges. Fasteners go only into locations supported by the section construction and its instructions. The installer then moves each joint through the track curve to confirm clearance. This measured approach makes the details read like purposeful door hardware while preserving the sectional movement behind the traditional appearance.
Scene 3
New bottom, side and top seals form a continuous contact line suited to the measured opening. They help manage drafts, wind-driven debris and seasonal moisture while allowing the sections to move freely. The homeowner can support that fit by keeping the threshold clear of packed snow, gravel and leaves, and by gently cleaning flexible seals rather than coating them with unsuitable products. If the slab settles or a seal hardens over time, a visible strip of daylight is a useful prompt for adjustment or replacement.
What shapes the quoteMount Nemo Door Specialists
FeesSame any hour
Regular visual checks are useful, with the owner's information setting the specific test and lubrication schedule. Watch the door travel, keep tracks and photo eyes clear, and look at rollers, hinges, cables and seals without adjusting tensioned parts. A change in balance, sound or movement is useful information to record and share when arranging maintenance by a door technician.
Start with fixed proportions already on the exterior: window widths, masonry lines, roof shapes, columns and entry-door details. A simpler pattern can settle a busy elevation, while cross-buck or divided-panel designs add stronger character to a plain wall. Scale matters across wide doors, so the pattern should be viewed as a full-opening drawing or sample rather than a small swatch alone.
The layout uses shared reference lines for window height, panel divisions, handles, strap accents and exterior trim. Each opening is still measured separately because floors and jambs can differ. Samples and elevation drawings help resolve whether both doors use identical patterns or coordinated versions scaled to their widths. Installation then checks closed position and seal contact independently while preserving the planned visual alignment.
HamiltonOntario
Carriage-House Garage Door Installation · Buchanan, Central, Chedoke Park, Cootes Paradise, Corktown, Hamilton Beach, Hopkins Court, Hopkins Survey, McDonald Court, North End, University Gardens, Waterdown, West Hamilton, Westdale, Pleasant View Survey
Every square is one home in a hundred.
On-site assessment
Cold air is noticeable around the current door, especially near the floor and section joints.
(289) 203-0726, open 24/7.
On-site assessment preferred · (289) 203-0726, open 24/7