Skip to content
MountNemo Door SpecialistsOpen 24/7 (289) 203-0726
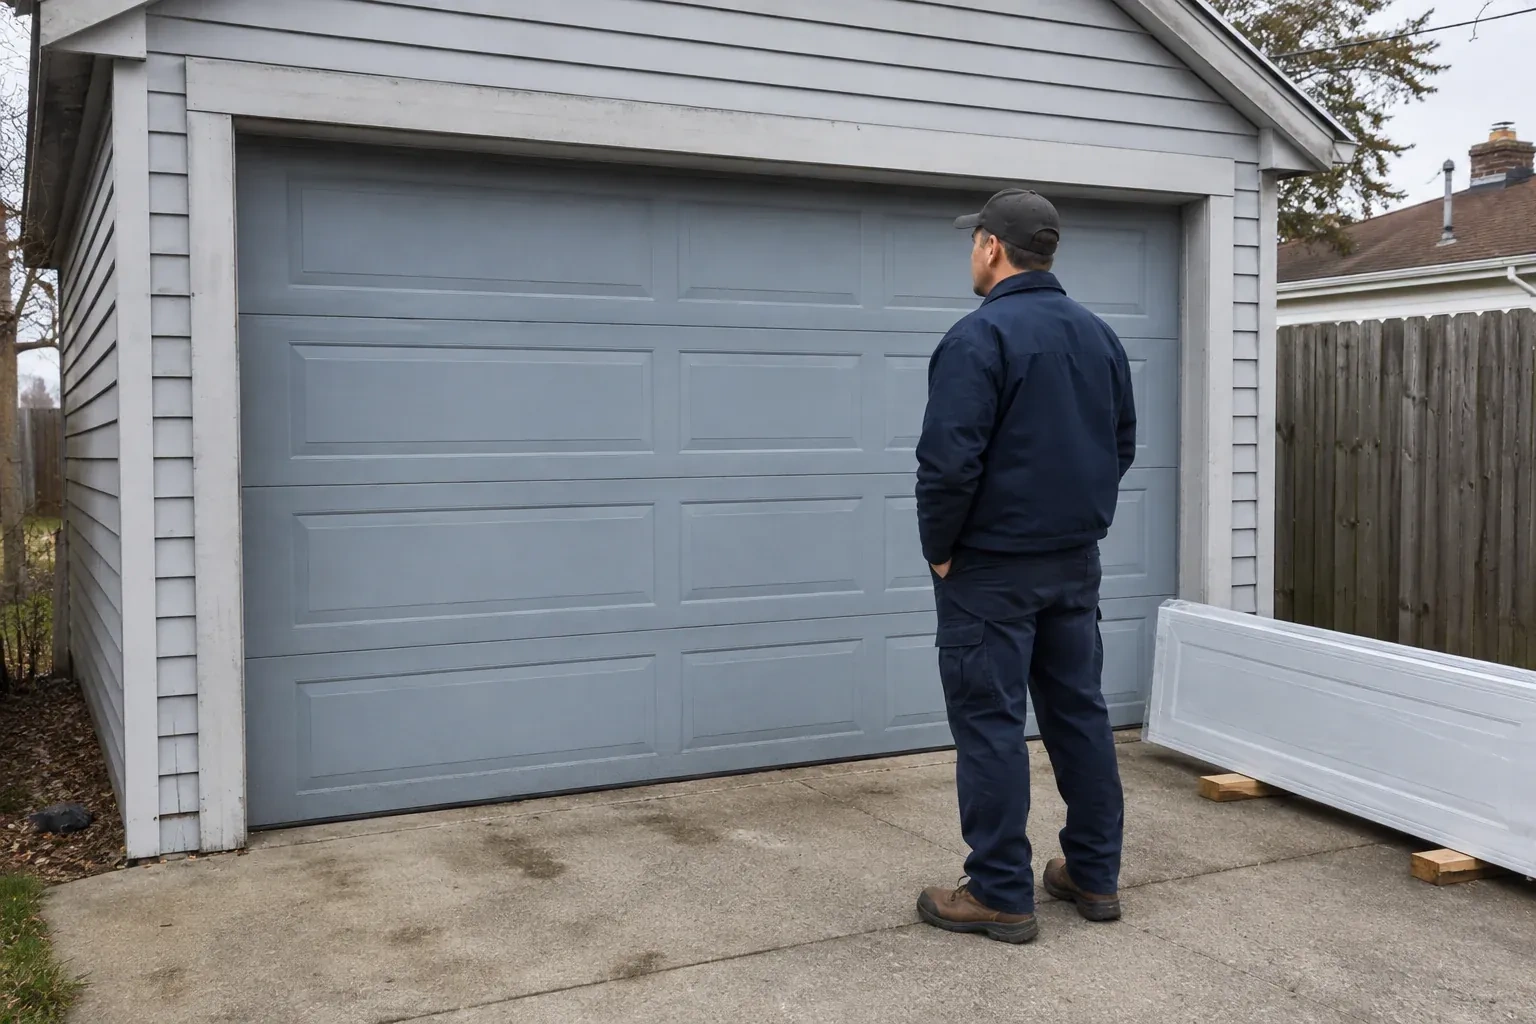
A person examines a blue-grey sectional garage door with a packaged door panel resting beside the driveway. — Sectional Garage Door Replacement, Pleasant View Survey

New Doors · Pleasant View Survey

Sectional Garage Door Replacement

Your renovation changes how the ceiling space will be used. The existing track conflicts with new storage and lighting, so the replacement needs a measured track arrangement that follows the available headroom and backroom.

In plain words

For an exterior update, the service combines design selection with mechanical planning. Panel profile, colour, window placement and glass type are chosen alongside door weight, reinforcement and available clearance. The measured opening determines the section size and track geometry, while the intended operator affects bracket and strut details. On installation, the existing system is taken down, compatible components are fitted as a complete assembly, and seals are set around the closed door. The customer receives an entrance that suits the building and operates as one properly matched system.

Sound familiar?Pleasant View Survey

The call
The door shakes through the curved track, hinges have loosened in worn mounting points, and repairs now involve several parts at once. A coordinated new system offers a cleaner path than chasing wear across the assembly.
NextHow the visit goes

Sectional Garage Door Replacement · Pleasant View Survey

How the visit goes

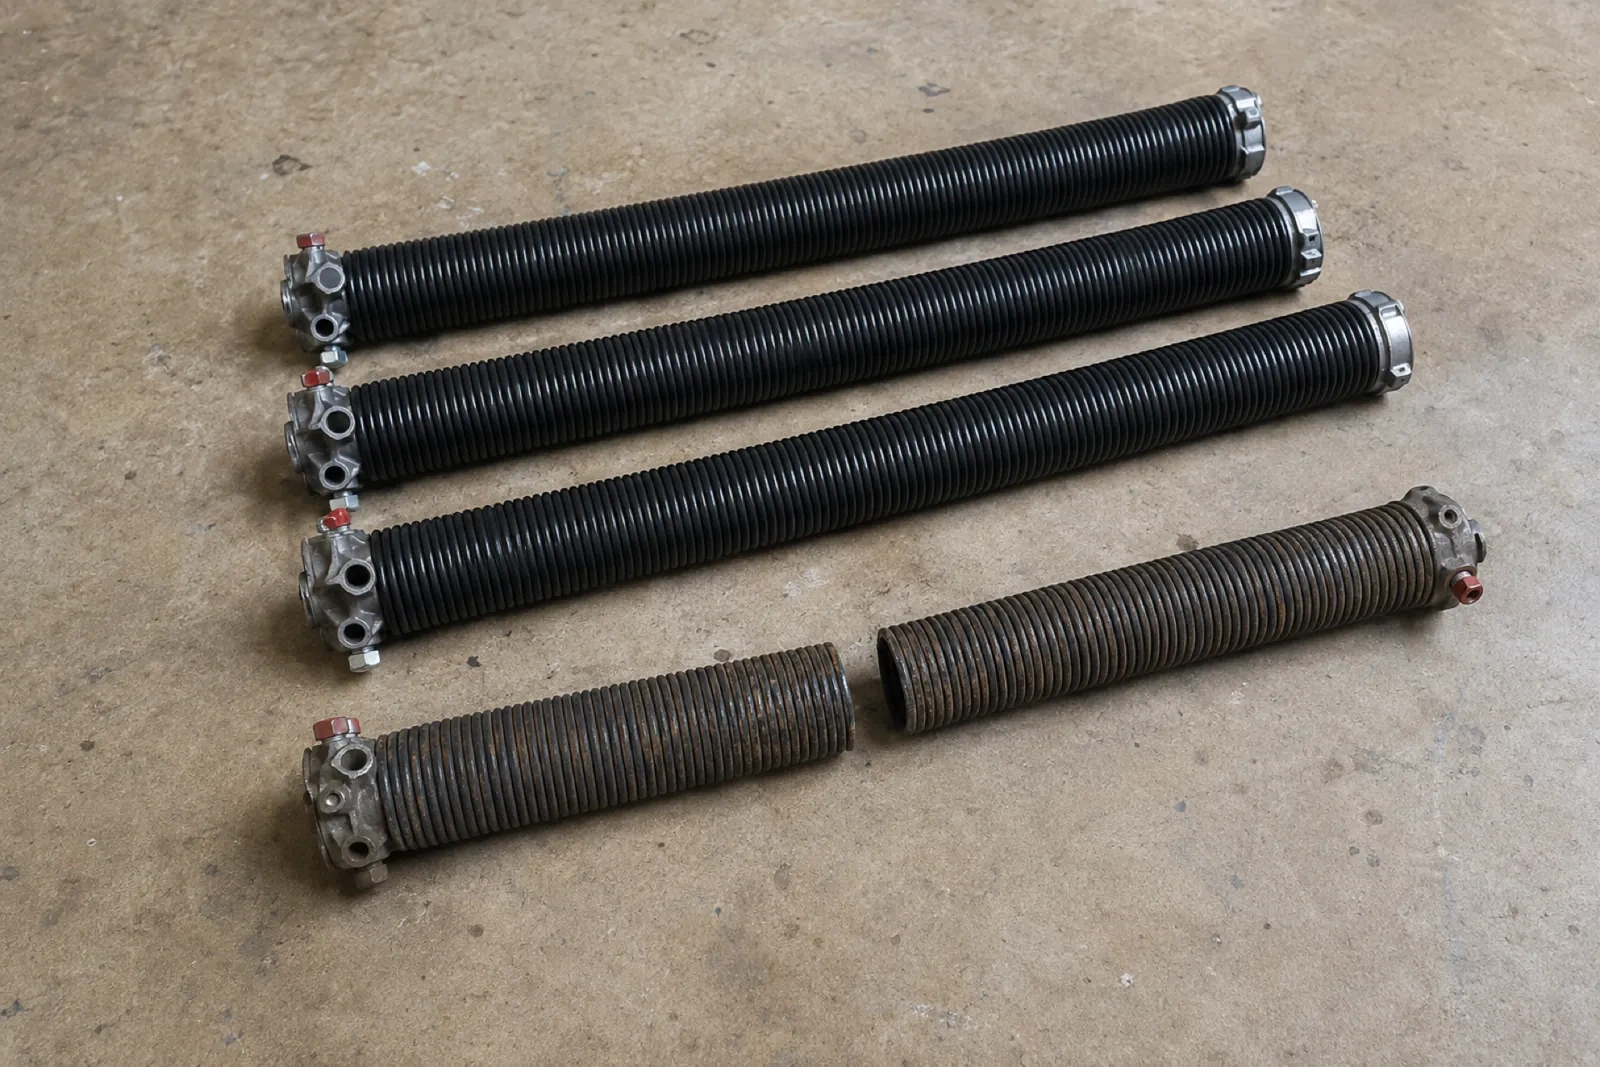
Four long coiled garage-door springs on a concrete floor, three black with metal end cones and one rusty spring broken in two. — Pleasant View Survey
  1. Scene 1

    Reviewing attachment surfaces

    Track and counterbalance hardware depend on solid fastening points, so the jambs, header and overhead framing receive their own review. The technician looks for loose cladding, deteriorated wood, hollow areas, previous holes and rear-track supports that lack suitable bracing. Masonry, steel and wood openings require different anchors and preparation. Any carpentry or structural decision outside the door installation is identified early, allowing the customer to arrange it before the site is ready for the new hardware.

  2. Scene 2

    Building the hinged section stack

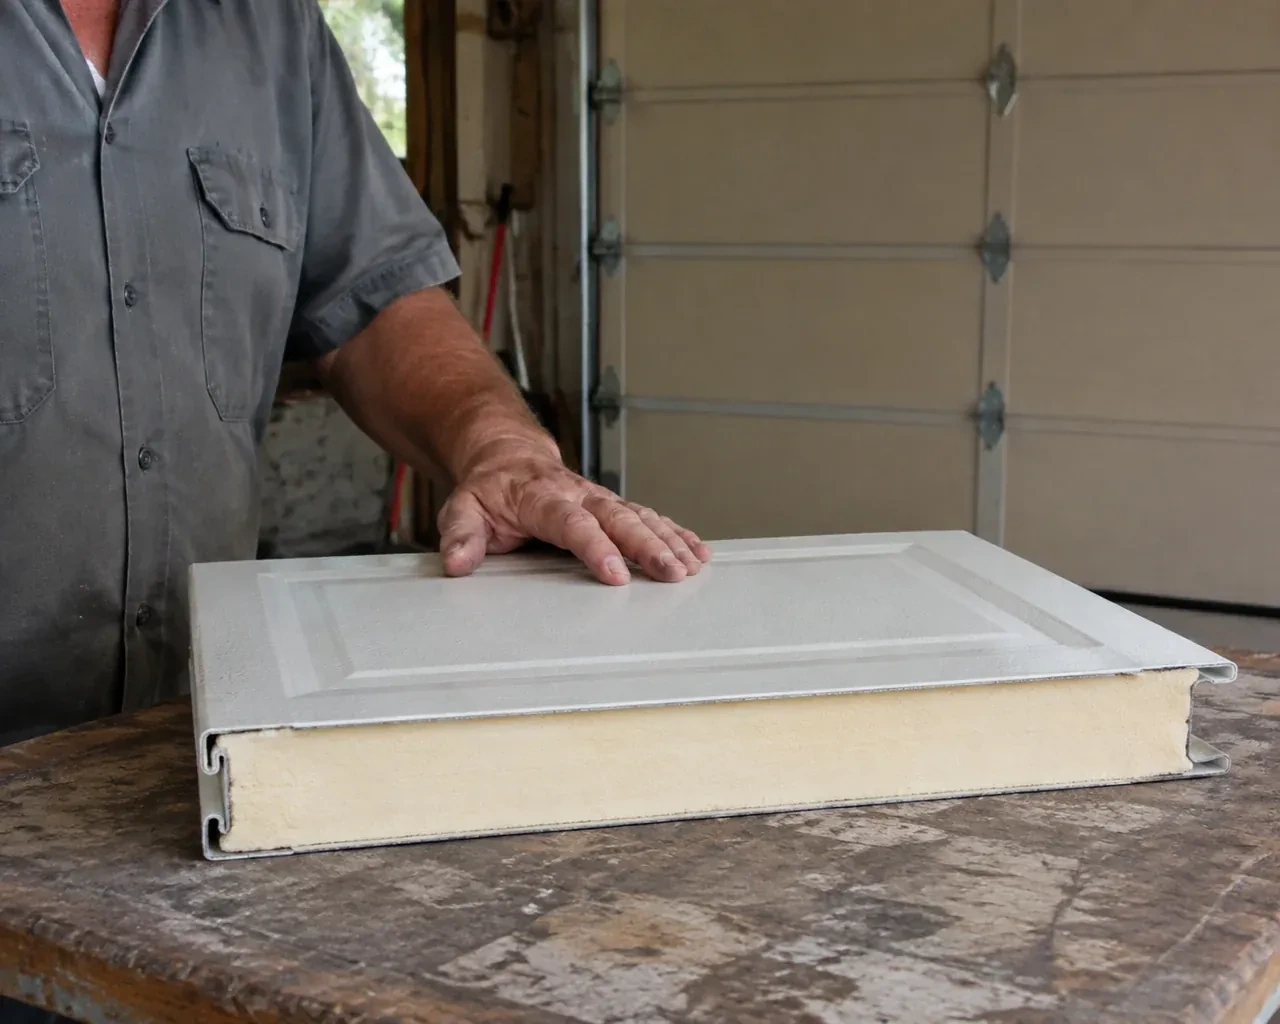
    The bottom section is centred and levelled first because every panel above follows its position. Rollers and graduated edge hinges go into their assigned locations, centre hinges connect the meeting rails, and any struts or reinforcement are installed as specified. Each added section is supported while hardware is fastened. Window sections are oriented to the approved layout. The assembled door becomes one articulated surface that can follow the track without panels rubbing or joints being forced.

  3. Scene 3

    Controls matched to the new travel

    Where an operator is included, its open and closed limits now correspond to the replacement door rather than the previous assembly. The wall station, remotes and keypad functions selected in the scope are demonstrated, along with photo-eye response, reversal testing and emergency release. The rail and arm connect to reinforcement intended for the load. Keeping the operator information near the door makes future testing and programming easier without relying on memory.

In the van

  • Graduated hinges
  • Bottom fixtures
  • Sectional door panels
  • Track radius
  • Vertical track

What shapes the quoteMount Nemo Door Specialists

Floor variation
A level threshold and a sloped or damaged slab create different sealing plans. Threshold preparation or concrete correction remains visible as its own project decision.
Overhead obstructions
Beams, pipes, lights, ducts and storage within the travel zone may require revised track placement, coordination with another trade or changes before installation begins.
Controls and access options
Remotes, exterior keypads, wall controls and other selected access features add equipment, programming and handover tasks when they form part of the project.

FeesSame any hour

Have it ready

Before you call · 0 / 3

(289) 203-0726

Answers in plain language

What happens to my current opener?

Its condition, intended capacity, rail position and connection geometry are reviewed against the proposed door. If it is suitable and included in the scope, it can be reconnected after the new door passes manual travel and balance checks. Limits, photo eyes, reversal response and emergency release are then tested for the completed system.

What maintenance can I do myself?

Keep the door path and seal contact areas clean, visually observe cables and rollers from a safe position, and use designated handles for occasional manual checks. Test operator safety functions as its instructions describe. Adjustments to springs, cables or bottom fixtures remain technician work because those components carry the counterbalance forces.

Why are springs and cables handled by technicians?

Springs store substantial energy, while lift cables and bottom fixtures transmit the forces that raise the door. Replacement requires the assembly to be secured, tension to be controlled and matched parts to be installed in a defined sequence. Trained handling, proper tools and the selected system's instructions keep that work orderly and precise.

Pleasant View Surveyinformation

HamiltonOntario

Town
Pleasant View Survey, Hamilton
In business
12 years
Hours
Open 24/7
Nights, weekends and holidays, same fees
Visits
On-site assessment preferred. Request a visit or call.

2021 census: what it means at the door

Every square is one home in a hundred.

  • 61 in 100 homes · older homes
  • About 61% of homes in Hamilton were built in 1980 or earlier, according to the 2021 Census.In a mature neighbourhood the garage door is often the single largest feature of the front elevation, so keeping the original look matters. Modern insulated doors come in raised-panel and carriage styles that echo the older designs while running on today's torsion hardware.
  • Single-detached houses make up about 56% of homes in Hamilton (2021 Census).In a neighbourhood with both detached and attached homes, some customers decide alone and others report to a board or property manager. We adapt the visit accordingly, giving a homeowner options at the door and a manager a written summary they can circulate.

Source: Statistics Canada, Census Profile

Open Pleasant View Survey in Google Maps

On-site assessment

Request a visit.

Your renovation changes how the ceiling space will be used.

(289) 203-0726, open 24/7.